APPENDIX E – SITE DEVELOPMENT REGULATIONS
500. OFF STREET PARKING REQUIREMENTS
A. Scope and Application. In any zoning district, all structures built, and all uses established after the effective date of this article, and, when an existing structure is expanded, off-street parking shall be provided in accordance with the following regulations.
1. Scope of regulations:
a. New construction and new uses: For all buildings and structures erected, and all uses of land established after the effective date of this article, accessory off-street parking facilities shall be provided in accordance with the provisions contained herein. However, where a building permit has been issued prior to the effective date of this article, and provided that construction has commenced within six months of such effective date and diligently prosecuted to completion, parking facilities in the amounts required for the issuance of said building permit may be provided in lieu of any different amounts required by this article.
b. Expansion of a building or use: When the intensity of use of any building, structure, or premises shall be increased, additional parking facilities shall be provided as follows:
i. Whenever a building, structure or use existing prior to the effective date of this article is enlarged to the extent of less than 50 percent in floor area, the addition or enlargement shall comply with the parking requirements set forth herein.
ii. Whenever a building, structure or use existing prior to the effective date of this article is enlarged by one or more additions, the sum total of which increases the floor area to the extent of 50 percent or more, the uses contained within the original building or structure and all enlargements shall thereafter comply with the parking requirements set forth herein.
iii. Whenever an existing single-family dwelling with more than 950 square feet in floor area has less than two parking spaces, it shall be permitted to expand by not more than 25 percent in floor area without having to comply with the off-street parking requirements set forth herein.
c. Change of use: Whenever a use existing prior to the effective date of this article shall be changed to a new use, parking facilities shall be provided as required for such new use.
2. Existing parking facilities: Accessory off-street parking facilities in existence on the effective date of this article, and located on the same zoning lot as the building or use served, shall not hereafter be reduced below, or if already less than, shall not be further reduced below the requirements for a similar new building or use..
3. Permissive parking facilities: Nothing in this article shall be deemed to prevent the establishment of additional off-street parking facilities to serve any existing building or use provided that all regulations herein governing the location, design, and operation of such facilities are satisfied.
4. Damage or destruction: Whenever a building or use existing prior to the effective date of this article, and for which the required number of parking spaces is not provided, is damaged or destroyed by fire, tornado or other natural causes to the extent of 50 percent or more of its fair market value, shall be required to meet the off-street parking requirements and standards for that portion proposed to be rebuilt.
B. Off-street parking requirements.
1. General requirements: The following requirements shall govern in the design, location and number of off-street parking and stacking spaces.
a. Computation: When determination of the number of off-street parking and stacking spaces results in a requirement of a fractional space, the fraction of one-half or less may be disregarded, and a fraction in excess of one-half shall be counted as one space.
b. Utilization: Off-street parking and stacking facilities provided for the uses hereinafter listed shall be reserved exclusively for the parking of motor passenger vehicles, in operating condition, of patrons, occupants, visitors or employees of such uses.
c. Computing off-street parking: In computing the floor area to determine the requirements for off-street parking, such computations for a structure shall exclude:
i. The exterior wall width of the structure;
ii. Elevator shafts;
iii. Common courts or lobby areas;
iv. Mechanical equipment rooms;
v. Stairways;
vi. Restrooms;
vii. Basements, except those portions not used exclusively for service to the structure;
viii. Balconies;
ix. Incidental storage areas including but not limited to janitorial rooms, supply rooms, etc.
The building inspector shall determine then net floor area of the structure and shall require off-street parking as specified for the use set forth in the applicable district regulations.
d. Shared parking provisions: In the case of mixed uses, the off-street parking and stacking spaces required shall equal the sum of the requirements of the various uses computed separately, provided all regulations governing the location of accessory off-street parking and stacking spaces in relation to the uses served are adhered to.
e. There shall be no parking in established easements, and no vehicle including recreational vehicles shall be parked so as to be located upon or overhang onto an established easement.
2. Specific requirements:
a. Open and enclosed parking: Accessory off-street parking and stacking spaces may be open to the sky or enclosed within a garage.
b. Surfacing: All off-street parking and stacking spaces, aisles and drives shall be graded and paved with a hard surface, except areas determined by the zoning administrator to be in a flood zone as set forth within the currently adopted FIRM may use an all-weather surface which shall be maintained in good condition.
c. Location: Off-street parking and stacking spaces, aisles and drives shall be located as follows:
i. General
A. All required off-street parking and stacking spaces, aisles and drives shall be located on the same zoning lot as the use served.
B. No off-street parking shall be permitted in front yards, other than established hard surface driveways. Off-street parking in back and side yards shall be permitted on an all-weather surface. Off-street parking access path shall be an all-weather surface the width of the vehicle and shall extend from the accessory off-street parking to the hard surface driveway or easement. All off-street parking shall not infringe on any road right-of-way or easement.
C. Aisles and drives shall not be considered in determining whether off-street parking and stacking requirements have been met except in the instance of single-family dwellings and duplexes.
D. For residential properties, all open off-street parking areas and pathways inside, street, and rear yards must have sight obscuring screening of not less than six (6) feet in height, between the parking area and or/pathway, and the adjacent residential property. When abutting property owners have entered into, and filed with the Sedgwick County Register of Deeds, a shared access agreement, this provision may be modified with the approval of the Zoning Administrator. Approval by the Zoning Administrator shall be in writing, and a copy of the approval maintained in the Office of the Zoning Administrator. Appeal of a denial by the Zoning Administrator shall be to the Board of Zoning Appeals.
d. Design: Except for single-family dwellings and duplexes, all off-street parking and stacking spaces, aisles and drives shall comply with the following prescribed standards:
i. Parking space dimension. An off-street parking space shall be at least eight feet six inches in width and at least 19 feet in length, exclusive of access drives or aisles, ramps or columns, unless special parking is designated for variable sizes of vehicles.
ii. Access: Each off-street parking space shall open directly upon an aisle of such width and design as to provide safe and efficient means of vehicular access to such parking space.
iii. Exiting a parking facility: No off-street parking facility shall be designed in such a manner that when exiting a parking facility, it would require backing into a public street, unless specifically approved by the Planning and Zoning Administrator. Such arrangements are to be discouraged, except in unusual circumstances wherein the traffic safety of the public can still be protected.
iv. Curbing: Protective curbing shall be installed a minimum of three feet from a public sidewalk and two feet from adjacent property lines.
v. Markings: The parking spaces in all off-street parking areas shall be visibly delineated on the surface by painted or marked stripes.
e. Lighting: Any lighting used to illuminate off-street parking facilities shall be directed away from residential properties and public streets in such a way as not to create a nuisance. However, in no case shall such lighting exceed three foot-candles measured at the lot line.
f. Drainage: All stormwater runoff shall be collected, transported and disposed of in a manner as approved by the Public Works Director or city engineer.
g. Accessible parking: Where a use is required to provide accessibility for persons with disabilities, the required parking spaces shall be located and designed in accordance with standards as set by the Americans with Disabilities Act (ADA).
h. Modification of parking requirements: Where it can be demonstrated by the property owner that a specific use has such characteristics that the number of parking or stacking spaces required is too restrictive, the Public Works Director, city engineer and building inspector may upon request grant up to a 25-percent reduction in the number of required spaces. Such request shall be filed with the city building inspector as appropriate on forms as may be provided. Should a reduction greater than 25 percent be requested, a variance will need to be granted by the board of zoning appeals in accordance with the procedures set forth in article III. Where a reduction of 25 percent or less is requested, the applicant shall be required to reserve an area of land on the site of the use served equal in size to the area of land needed to provide the spaces for which a reduction is granted. Such land reserved shall be suitable for development of a parking facility and conform with the parking requirements.
i. Condition of off-street parking facility: Any parking facility which does not meet the standards of this chapter, and which shall create a nuisance to the public from any cause shall meet the requirements as recommended by the Planning and Zoning Administrator, and Public Works Director pertaining to screening, surfacing or entrances or exits.
j. Parking limits for residential properties: All off-street passenger vehicle parking in back and side yards shall not exceed more than two (2) passenger vehicles. To accommodate those properties with back yard garages, or other less common design standards, property owners may apply to the Planning and Zoning Administrator for a modification to the two (2) passenger vehicle limit. Approval by the Zoning Administrator shall be in writing, and a copy of the approval maintained in the Office of the Zoning Administrator. Appeal of a denial by the Zoning Administrator shall be to the Board of Zoning Appeals. Additionally, all off-street recreational vehicle parking in side, street, and back yards shall not exceed more than one (1) of each type of recreational vehicle: One (1) boat, one (1) camper, one (1) RV, one (1) cargo trailer, and one (1) registered trailer.
C. Required number of off-street parking spaces. In all districts, unless otherwise stated within the district regulations, there shall be provided prior to the occupation of a building or commencement of a principal use a minimum number of off-street parking and stacking spaces as set forth herein except as otherwise provided for in the section below (D)(2).
| LAND USE | NUMBER OF SPACES REQUIRED |
|---|---|
| RESIDENTIAL | |
| Single-Family | 1 per dwelling unit |
| Duplex | 1 per dwelling unit |
| Multi-Family | 1.25 per one bedroom dwelling unit; 1.75 per 2 bedroom or larger unit |
| Bed & Breakfast Inn | 1 per sleeping room |
| Short Term - Residential Rental | 1 per sleeping room. Parking of commercial vehicles larger than what is commonly referred to as a 1-ton truck (with a gross vehicle weight rating of 16,001 pounds or more) is not permitted by transient guests. Up to two on-street parking spaces may substitute for required off-street parking if the property contains a frontage of 40 feet or more, not including approaches, sidewalk ramps, and no parking zones. |
| Hotels & Motels | 1 per sleeping room plus additional space for restaurant, convention centers and other facilities as may be open to public |
| Congregate Living & Dormitory Type Dwellings | 1 per sleeping room |
| Developmentally Disabled Group Home | 1 per each 2 sleeping rooms |
| Assisted Living | 0.75 per unit |
| Day Care - Limited | 1 per teacher/employee, plus 1 per vehicle used in the center, plus 1 per 10 children based on enrollment above 12 children. |
| COMMUNITY FACILITIES AND INSTITUTIONAL USES | |
| Public and Private Educational Facilities Elementary Middle School Senior High | |
| 1 per teacher/employee, plus 5 visitor spaces | |
| 1 per teacher/employee, plus 10 visitor spaces | |
| 1 per teacher/1 per teacher/employee, plus 1 per five students | |
| Church or Place of Worship | 1 per every four seats in auditorium or largest room |
| Community Center | 1 per 300 square feet of floor area |
| Reception, conference, and assembly facility | 1 per 150 square feet of floor area or 1/3 of the occupant load, whichever is less |
| Day Care - General | 1 per teacher/employee, plus 1 per vehicle used in center, plus 1 per 10 children based on enrollment. To provide for the safe and convenient loading and unloading of persons as well as minimize traffic congestion, a paved unobstructed pickup space with adequate stacking area (as determined by the Planning and Zoning Administrator) shall be provided at the building entrance. |
| Group Home | 1 per each house parent, plus 1 per each resident who is permitted to drive |
| Hospital and Convalescent Care Facilities | 1 per 5 beds, plus 1 per employee in the largest working shift |
| Private Membership Association, Club, Lodge or Fraternal Organization | 1 per 300 square feet of floor area |
| College or University | 1 per 2.5 students enrolled |
| Business or Vocational School, Technical College | 1 per 200 square feet of floor area |
| PROFESSIONAL OFFICES | |
| Medical and Related Offices and Clinics, Chiropractic, Dental, Optometrist, Osteopath, Pediatrician, etc. | 1 per 300 square feet of floor area |
| Professional and Governmental Offices: Accounting, Architectural, Engineering, Governmental, Insurance Sales, Law, Real Estate, Sales and Brokerage, etc. | 1 per 400 square feet of floor area |
| Financial Institution | 1 per 200 square feet of floor area, plus 3 stacking spaces for each external teller or customer service window |
| Veterinarian | 1 per 400 square feet of floor area |
| COMMERCIAL | |
| Business and Retail Establishments (other than listed) | 1 per 200 square feet of floor area |
| Restaurants: | |
| Family Dining Type, where all food consumed within an enclosed structure | 1 per 150 square feet of floor area or 1/3 the occupant load, whichever is less |
| Carry-out and Delivery Only, where no food consumed on the premises | 1 per each employee based upon maximum shift, plus 5 stacking spaces per drive-in window. Such stacking spaces shall not be designed to impede pedestrian or vehicular circulation on the site or on any abutting street |
| Drive-in type, where food may be consumed on the premises, outside a completely enclosed building, or served directly to customers in parked vehicles. | 1 per 35 square feet of floor area, plus 5 stack spaces per drive-in window. Such stacking spaces shall not be designed to impede pedestrian or vehicular circulation on the site or on any abutting street |
| Fast Food, an establishment whose principal business is the sale of pre-prepared or rapidly prepared food directly to the customer in a ready-to-consume state for consumption either within the restaurant building or off premises | 1 per 85 square feet of floor area or 1/3 the occupant load, whichever is less, plus 5 stacking spaces per drive-in window. Such stacking spaces shall not be designed to impede pedestrian or vehicular circulation on the site or on any abutting street |
| Automotive Service Station, Convenience Store | 1 per 4 gas pumps, but, not fewer than 4 spaces. In no instance shall a required parking space or its maneuvering area conflict with vehicles being fueled or awaiting fuel. |
| Funeral Home or Mortuary | 1 per every 3 seats in the main seating area |
| Theater, adult/nonadult | 1 per each 2.5 seats |
| Automotive or Vehicle Carwash | 1 per each 2 washing stalls plus 2 stacking spaces per washing stall |
| Shopping Centers | 4.55 per 1,000 square feet of gross floor area |
| RECREATION, ENTERTAINMENT AND AMUSEMENT | |
| Commercial Recreational Facility (other than listed) | 1 per 150 square feet of floor area |
| Courts, racquetball, handball, squash and tennis (when operated as an independent use.) | 4 per each court or 1 per 2 spectator seats, whichever is greater |
| Amusement Indoor Establishments | 1 per 100 square feet of floor area |
| Auditorium, Fairgrounds, Stadiums and Grandstands | 1 per every 4 seats |
| Athletic Field | 15 spaces for every diamond; 20 spaces for every soccer or athletic field, or 1 space for every 4 seats, whichever is greater |
| INDUSTRIAL USES | |
| Industrial Establishments (other than listed) | 1 per 1,000 square feet of floor area |
| Warehousing | 1 per 1,000 square feet of floor area to a maximum of 5 spaces for establishments up to 25,000 square feet, 5 spaces plus 1 for each additional 5,000 square feet above 25,000 square feet of floor area |
| Manufacturing or Establishments Engaged in Production, Processing, Packing and Crating, Cleaning, Servicing, or Repair of Materials, Goods or Products | 1 per 600 square feet of floor area up to 25,000 square feet of floor area; and 1 per 1,000 square feet of floor area above 25,000 square feet of floor area |
| OTHER USES | |
| For uses not listed, parking spaces shall be provided on the same basis as required for the most similar listed use as determined by the public works director or his designee | |
D. Approval of off-street parking facilities. The design of all off-street facilities shall be subject to the approval of the city or county building official as appropriate prior to issuance of a building and/or parking lot permit, or for any certificate of occupancy where no building permit is required. Before approving any off-street parking plan, the appropriate governmental official shall find the spaces, aisles and drives provided are usable as designed and meet the requirements as set forth herein.
1. Submission of site plan: Any application for a parking lot and/or building
2. Temporary permit: Prior to issuance of a certificate of occupancy, all parking and stacking spaces, aisles and drives shall be properly constructed and surfaced; except that the appropriate city or county building official may issue a temporary certificate of occupancy in those instances where the building official finds that the surfacing cannot reasonably be completed due to adverse weather conditions or settling of land on the site after demolition or filling. A temporary certificate of occupancy shall be effective only to a date specified.
3. Enforcement: If the applicant fails to construct the parking facility in conformity with the requirements of this article or other prescribed requirements, the appropriate governing body may order the removal or replacement of the nonconforming parking facility or portion thereof. The cost of removal or replacement and any necessary reconstruction shall be levied as a special assessment against the property.
4. Public right-of-way shall not be utilized for internal traffic circulation or stacking for drive-up window facilities and similar such car-service features.
All facilities proposing “drive-in” and/or “carry-out” service features shall be reviewed and considered by the Planning and Zoning Administrator, Public Works Director or designee in respect to: ingress/egress to public right-of-way; the impact upon street side parking; adequacy of on-site vehicle storage, parking and traffic patterns; and pedestrian safety. The Planning and Zoning Administrator, Public Works Director shall not approve the proposal if the public safety and welfare are negatively impacted.
501. LANDSCAPING
A. PURPOSE. The purpose of this article is to enhance the attractiveness of the community through the establishment of landscape requirements. The standards herein established shall apply to all new development and certain levels of redevelopment, renovations and/or additions within the corporate boundaries of the City of Haysville, except single-family residences and duplexes.
Properly established and maintained, landscaping can improve the livability of neighborhoods, enhance the appearance of commercial areas, increase property values, improve relationships between non-compatible uses, screen undesirable views, soften the effects of structural features, and contribute to a positive overall image of the community.
B. DEFINITIONS. For the purpose of this article, certain terms or words used herein shall be interpreted as follows:
1. Average lot depth. The horizontal distance between the front and rear lot lines measured along the median between the side lot lines. For multiple frontage lots, the average lot depth measured from each street shall be divided by the total number of streets to obtain one average depth for the lot.
2. Berm. An earthen mound designed to provide visual interest, screen undesirable views and/or decrease noise.
3. Conifer tree. An evergreen tree, usually of the pine, spruce or juniper genus, bearing cones and generally used for its screening qualities. For purposes of these regulations, a conifer shall be considered a shade tree if it is at least five (5) feet tall when planted AND is one (1) of the evergreen trees listed in the Kansas Urban Forestry Council’s publication titled Preferred Tree Species for South Central Kansas AND will obtain a mature height of twenty (20) feet or greater.
4. Deciduous. Trees and shrubs that shed their leaves annually.
5. Evergreen. Trees and shrubs that do not shed their leaves annually.
6. Groundcover. Living landscape materials or low-growing plants, other than turf grasses, installed in such a manner so as to provide a continuous cover of the ground surface, and which upon maturity normally reach the average maximum height of not greater than twenty-four 24 inches.
7. Landscape materials. Living plants, such as trees, shrubs, vines, groundcover, flowers and grasses. It may include such nonliving features as bark, wood chips, rock, brick, stone or similar materials (monolithic paving not included) and structural and/or decorative features such as fountains, pools, gazebos, walls, fences, benches, light fixtures, sculpture pieces, and earthen berms, terraces and mounds.
8. Landscaping. The product of careful planning and installation using any combination of landscape materials subject to the limitations set out in this article which results in the softening of building lines, the modification of environmental extremes, the definition of separate functional spaces and the presentation of a pleasing visual effect on the premises.
9. Mulch. Non-living organic, inorganic or synthetic materials customarily used in landscape design and maintenance to retard soil erosion, retain moisture, insulate soil against temperature extremes, suppress weeds, deter soil compaction, and provide visual interest.
10. Ornamental tree. A deciduous tree possessing qualities such as flowers or fruit, attractive foliage, bark or shape, with a mature height generally under forty (40) feet. Trees listed in the Kansas Urban Forestry Council’s publication titled Preferred Tree Species for South Central Kansas as small deciduous trees and medium deciduous trees will be classified as ornamental trees for purposes of administering this article.
11. Parking lot. An area not within a building or other structure where motor vehicles may be stored for the purpose of temporary, daily or overnight off-street parking. This definition shall include vehicle queuing or holding areas such as at car washes, drive-up windows, gasoline pumps, etc., but shall not include vehicle storage and display areas for new and used vehicle sales lots or parking for one-family and two-family dwellings.
12. Shade tree. Usually a deciduous tree-rarely an evergreen-planted primarily for its high crown of foliage or overhead canopy. Trees listed in the Kansas Urban Forestry Council’s publication titled Preferred Tree Species for South Central Kansas as large deciduous trees and very large deciduous trees will be classified as shade trees for purposes of administering this article.
13. Shrub. A deciduous or evergreen woody plant smaller than a tree and larger than ground cover, consisting of multiple stems from the ground or small branches near the ground, which attains a height of twenty-four (24) inches or more.
14. Site specific. As used in this article, ‘site specific’ shall mean that the plant material chosen to be used on a site is particularly well suited to withstand the physical growing conditions which are normal for that location.
15. Street frontage. The length of the property abutting on one side of a street measured along the dividing line between the property and the street.
16. Street wall. Any building wall facing a street.
17. Street wall line. A line that extends from the building parallel to the street wall until it intersects a side or rear lot line or a wall line of another building.
18. Street yard. The area of a lot, which lies between the property line abutting a street and the street wall line of the building. If a building has a rounded street wall or if the building is on an irregular-shaped lot, wall lines extending parallel to the street wall from the points of the wall closest to the side property lines shall be used to define the limits of the street yard.
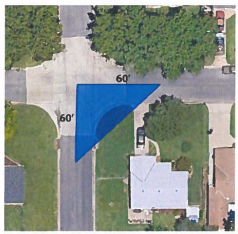
19. Sight/Vision Triangle. A triangular area on a lot that is located adjacent to the area where two streets intersect. The triangle has two sides measured from the center of road right away, and a third side across the lot which connects the ends of the two sides. In all residential districts, the two lot lines establishing the sight triangle shall be a minimum distance of 60 feet. However, such standards may be increased to reflect unusual topography, sight distance, angle of street or roadway, vegetation or intensity of traffic volumes or speed. (Code 2023)
20. Xeriscape. Water conservation through creative landscaping which applies the following seven principles:
a. Plan and design carefully.
b. Improve the soil water holding capacity through use of soil amendments.
c. Use efficient irrigation methods and equipment.
d. Select site-specific, hardy plant materials, and then group all plants according to their sun and moisture needs.
e. Use turf grass appropriately in locations where it provides functional benefits.
f. Mulch.
g. Give appropriate and timely maintenance.
21. Zoning lot. A parcel of land that is designated by its owner or developer at the time of applying for an occupancy certificate as a tract, all of which is to be used, developed or built upon as a unit under single ownership. Such lot may consist of:
a. A single lot of record; or
b. A portion of a lot of record; or
c. A combination of complete lots of record, complete lots and portions of lots of record, or portions of lots of record.
C. SUBMISSION AND REVIEW OF LANDSCAPE PLANS.
1. Landscape plans shall be submitted when the applicant applies for a building permit and shall show the location of all landscape materials and shall be drawn to scale with the scale and north arrow indicated as well as names of all adjacent streets, the lot dimensions, the location of all utility and drainage easements, zoning of adjacent properties, and the legal description of the zoning lot. The plans shall contain a listing of the proposed plant materials indicating their numbers, names (both botanical and common) and sizes at the time of planting. The plans shall also state how water is to be provided to plant materials. Copies of the plans shall be submitted to the Planning and Zoning Administrator, Public Works Director, or his or her designee, in the quantity required by current policy. The number of parking spaces within each parking lot shall be shown. Calculations of the amount of required landscaped street yard and number of parking lot trees, as well as the amount and number actually provided, shall be included as part of the landscape plan.
2. Permit fees shall be as established in Chapter 17 of the Municipal Code of Haysville, Kansas and shall be paid at the time of permit application. (Code 2023)
3. An approved plan must be on file prior to the applicant receiving their framing inspection.
D. REQUIRED LANDSCAPED STREET YARD.
1. The minimum amount of landscaped street yard for non-residential districts or uses which are adjacent to at-grade expressway or freeway frontage roads, arterial or collector streets, or which are adjacent to local streets when across from residential districts, except as provided for in subsections 501. D.l.h below, shall be as follows:
a. On a zoning lot with an average lot depth of 175 feet or less - eight (8) square feet of landscaped street yard per lineal foot of street frontage.
b. On a zoning lot with an average lot depth of 175.01 feet to 275 feet - ten (10) square feet of landscaped street yard per lineal foot of street frontage.
c. On a zoning lot with an average lot depth of 275.01 to 375 feet - fifteen (15) square feet of landscaped street yard per lineal foot of street frontage.
d. On a zoning lot with an average lot depth of more than 375 feet - twenty (20) square feet of landscaped street yard per lineal foot of street frontage.
e. The square footage per lineal foot of street frontage may be reduced twenty percent (20%) if the minimum planting size of materials specified in subsections (3)(c) and (3)(d) of this section is increased by one hundred percent (100%) or more.
f. Plant, installation and maintenance techniques meeting the principles of Xeriscape shall be utilized for landscaping required by these regulations.
g. On a zoning lot with frontage on two or more streets, each of which requires a landscaped street yard, the landscaped area requirement shall be based on the sum of the street frontages, less the greatest perpendicular distance between the property line abutting a street and the street wall line, multiplied by the factor based on average lot depth as defined above. On multiple-frontage lots where the use of the average lot depth, as defined in section 501. B, would require more landscaped street yard than would be required if each frontage were calculated individually, the lesser of the calculations may be used. Although the required amount of landscaped street yard does not have to be equally distributed to the various street frontages, there shall be no less than twenty percent (20%) of the total required landscaping within any street yard.
h. On collector streets with industrial zoning on both sides of the street, the requirement for a landscaped street yard shall be automatically waived.
i. When located in a residential district or adjacent to a residential district, vehicle parking shall not be located within the required from yard setback and such front yard shall remain unpaved and shall be landscaped.
2. Minimum number of trees within street yards: A minimum of one (1) shade tree shall be required per five-hundred (500) sq. ft. of area. Two (2) ornamental trees are equivalent to one (1) shade tree, or ten (10) shrubs are equivalent to one (1) shade tree, or five (5) shrubs are equivalent to one (1) ornamental tree.
3. Design standards for landscaped street yards and required trees:
a. Height. Trees shall be chosen that will not meet a maturity height the same height or taller as any high-lines in the street yard.
b. Spacing. Street trees may not be planted closer together than the following:
i. Small Trees -15 feet;
ii. Medium Trees - 25 feet;
iii. Large Trees - 35 feet; and
iv. Very Large Trees - 40 feet
Exceptions may be granted by the planning commission.
c. Curbs and Sidewalks. Small and medium street trees may be planted in the tree lawn where there is six (6) feet to (10) feet between the edge of the sidewalk and the curb of the street. Street trees shall be planted no closer than three (3) feet from a sidewalk or, in the event a sidewalk does not exist, street trees shall be planted no closer than three (3) feet from the edge of the street. Exceptions may be granted by the planning commission.
d. Street Corners and Fire Hydrants. No street tree shall be planted within twenty (20) feet of any street corner along an arterial street or within fifteen (15) feet of any street corner along the adjoining collector street. Distance will be measured from the point of nearest intersecting curb lines. No street tree shall be planted within ten (10) feet of any fire hydrant.
e. The minimum size at the time of planting of required trees shall be as follows: shade trees --- 2-inch caliper measured at a height of six (6) inches above the ground; ornamental trees --- 1.5-inch caliper measured six (6) inches above the ground; conifer trees --- five (5) feet.
f. Shrubbery may be substituted for up to one-third (1/3) of the required trees at the rate of ten (10) shrubs for one (1) required shade tree. Substitute shrubbery shall be of a site-specific type that attains a mature height of at least two (2) feet and shall be no less than two- (2) gallon container size at the time of planting.
g. Shrubbery, walls and fences which are twenty-five percent (25%) or more opaque in design shall be constructed no higher than three (3) feet above the finished grade in a required landscaped street yard when located within a site triangle, toward the shrubbery, wall or fence from any vehicular access point along the street right-of-way line and a line extending six (6) feet away from and perpendicular to the street right-of-way line from the same access point. Shrubbery, walls or fences located near the intersection of streets shall maintain sight visibility clearance as specified in the City Code. All opaque fences shall be located toward the private property side of required landscaped street yards along street right-of-way to maintain a landscaped appearance along the street.
h. The intent of the landscaped street yard is to visually soften the mass of buildings and parking lots and to separate building areas from parking areas through the use of plantings. Paved plazas may be credited to a maximum of fifty percent (50%) of required street yard landscaping area if such plazas have trees and/or shrubbery which provide(s) visual relief to those building elevations forming the major public views of the project. Paved walkways and bike paths connecting public sidewalks to buildings located on private property within a landscaped street yard may also be credited to a maximum of fifty percent (50%) of the required landscaped street yard.
E. REQUIRED BUFFERS.
1. Buffers Between Non-Residential and Residential Development:
a. Where Required - Such a buffer is required along the common property line of any non-residential project in any zoning district where such project is adjacent to a residential district.
b. Design Standards - There shall be a minimum of one (1) shade tree or two (2) ornamental trees for every forty (40) feet or fraction thereof of lot line abutting the residential district. The trees may be irregularly spaced but shall be within fifteen (15) feet of the property line common to the residential district. If utility and/or drainage easements occupy this fifteen (15)-foot perimeter area, the trees may be located outside the easements. Each tree shall be in a planting area having a minimum permeable ground surface of twenty-five (25) square feet. The minimum size at the time of planting of required trees shall be as follows: shade trees --- 2-inch caliper measured at a height of six (6) inches above the ground; ornamental trees --- 1.5 -inch measured at a height of six (6) inches above the ground; conifer trees --- 5 feet in height. These trees shall be in addition to any screening required by City Code.
2. Buffers Between Adjacent Multi-Family Residential and Single- Family/Two-Family Residential Projects:
a. Where Required - Such a buffer is required along the common property line of any multi-family project (a project with three or more dwelling units in one building) in any zoning district where such a project is adjacent to a one-family or two-family zoning district.
b. Design Standards - There shall be a minimum of one (1) shade tree or two (2) ornamental trees and five (5) shrubs for every fifty (50) feet of the length of the buffer. A minimum of one-third (1/3) of the trees and shrubs shall be evergreen. The minimum size at the time of planting of required trees shall be as follows: shade trees --- 2-inch caliper measured at a height of six (6) inches above the ground; ornamental trees --- 1.5-inch measured at a height of six (6) inches above the ground; conifer trees --- 5 feet in height. The minimum size of shrubs shall be two (2) gallon containers. The trees may be irregularly spaced but shall be within fifteen (15) feet of the property line common to the single-family/two-family residential projects. Parking shall be screened from adjacent residential areas in accordance with the parking lot screening requirements listed below. Required screening may be located within the buffer area. Parking may not be located within the buffer area.
F. PARKING LOT SCREENING AND LANDSCAPING.
1. Required Screening: All new parking lots or additions to parking lots shall be continuously screened from view from adjacent residential districts and certain types of streets when within one-hundred fifty (150) feet thereof (measured from the property line adjacent to the street), except at points of vehicular and/or pedestrian ingress and egress, to a minimum height of three (3) feet above the parking surface by the use of berms and/or plantings, with the following exemptions: 1) open parking lots in one-family and two-family residential projects in any zoning district and 2) open parking lots in industrial districts located on collector streets with industrial zoning on both sides of the street. Walls and fences may be used in combination with berms and plantings but may not be used as the sole means of screening a parking lot. This requirement shall apply to all at-grade expressway, freeway, arterial and collector street frontages and to all local streets when parking is across from residential zoning districts. On corner lots where parking is within one-hundred (150) feet of two (2) or more streets but not all the street frontages require parking lot screening (due either to type of street or zoning district across the street), the parking lot screening shall wrap around the corner of the lot from the frontage which does require screening for a distance of not less than one hundred (100) feet.
a. Walls or fences used in combination with berms and/or plantings shall avoid a blank and monotonous appearance by such measures as architectural articulation and placement of vines, shrubs and/or trees.
b. All screening and landscape elements may be located within and be substituted for required landscape buffers and street yards, provided sight clearances are maintained as specified in section Appendix D.3. g above and provided further that the minimum number of trees otherwise required in the yard or buffer are established in the street yard. Shrubs used in meeting screening requirements shall not be substituted for required trees.
c. Where walls and fences are to be combined with vines and shrubs to create the screening effect, they should be located in a planting strip with a minimum width of no less than three (3) feet from the edge of any adjacent sidewalk. Landscape materials shall be located on the public right-of-way side of the wall or fence.
d. Where shrubs, trees and other landscape materials are used exclusively to create the screening effect, they should be located in a planting strip with a minimum width of no less than five (5) feet from the edge of the parking lot paving to the edge of any adjacent sidewalk.
e. Where berms are to be combined with trees, shrubs, walls or fences to create the screening effect, they should be located in a planting strip with a minimum width of no less than ten (10) feet from the edge of the parking lot paving to the edge of any adjacent sidewalk.
f. Planting strips associated with parking lot screening may be located in whole or in part on public street right-of-way on the basis of an approved landscape plan, provided adequate public right-of-way exists, there is no less than fourteen (14) feet of right-of-way between the property line and the curb, no conflict exists with public utilities, and the location of berms, walks, irrigation fixtures and other permanent landscape features is subject to a minor street privilege granted through the office of the Public Works Director.
g. The minimum size at the time of installation of plant materials used for parking lot screening shall be as follows: shade trees - 2-inch caliper measured at a height of six (6) inches above the ground; ornamental trees - 1.5 -inch caliper measured six (6) inches above the ground; conifer trees - 5 feet in height; shrubs -18-inch height. Shrubs used for parking lot screening shall be expected to obtain a height of at least thirty-six (36) inches within the third year after planting. Spacing between shrubs will depend upon the type of shrub but shall be close enough to achieve a visual screen when the plants reach maturity.
h. Evergreen and/or deciduous plant materials may be used, provided a solid screening effect is maintained on at least two-thirds (2/3) of the treated frontage during all seasons of the year.
i. All screening materials and landscape features shall be protected from vehicular damage or encroachment by appropriately located curbs or wheel stops.
2. Required Landscaping: All new parking lots or additions to parking lots which create twenty (20) or more spaces and which are required to provide screening in accordance with this section of the code shall also be required to provide at least one (1) shade tree or two (2) ornamental trees for each twenty (20) parking spaces or fraction thereof over twenty (20). Vehicle queuing and holding areas shall not be counted when determining the number of spaces in a lot. Up to one-half (1/2) of all trees required by the landscaped street yard calculations may be used to satisfy these parking lot landscaping requirements. The trees shall be located within and around the parking lot to enhance the appearance of the lot and to reduce the deleterious effect of large expanses of paved areas. In parking lots containing fifty (SO) spaces or more with two (2) or more drive aisles and three (3) or more parking bays, all of which are contiguous, at least one-half (1/2) of the required trees shall be planted in interior planting islands with each tree having a minimum permeable ground surface area of twenty-five (25) square feet. Trees shall be protected from possible damage caused by vehicle bumpers by the use of bumper blocks, raised curbs or other protective means. The minimum acceptable tree size at the time of installation shall be a 2 inch caliper for a shade tree and a 1.5 -inch caliper for an ornamental tree, both measured at a height of six 6 inches above the ground.
G. PERCENTAGE IN LIVING MATERIALS. Unless otherwise specified, required landscape area shall consist of a minimum of fifty-five percent (55%) in ground surface covering by living grass or other plant materials. The foliage crown of trees that may extend over monolithic paved surfaces beyond the required landscaped area or over non-living surfaces within the required landscaped area shall not be used in the fifty-five percent (55%) or other required percentage calculation. The remaining forty-five percent (45%) of the required landscape area may be covered with bark, wood chips, rock, bricks, stone, or similar materials (monolithic paving not included). An effective weed barrier shall be required in non-living landscaped areas. The use of non-living materials in required landscape areas for other than mulching around trees, shrubs and planting beds shall be on the basis of a landscape plan.
H. SCREENING OF MECHANICAL EQUIPMENT, LOADING DOCKS AND TRASH RECEPTACLES.
Screening shall be provided to reasonably hide from ground level view all ground level heating, air conditioning and other mechanical equipment, loading docks, trash receptacles or similar uses from adjoining street rights-of-way or from adjoining properties which are zoned a residential district or used for residential purposes. Such screening shall be on the basis of a landscape plan.
I. OTHER LANDSCAPE REGULATIONS.
1. Landscaping shall not conflict with the traffic visibility requirements.
2. The use of artificial trees, shrubs, vines, turf, or other plants as an outside landscape material is prohibited.
3. The planting of Ulmus pumila (Siberian elm} in required landscape areas will not be allowed.
4. The planting of female or cotton-bearing cottonwood trees will not be allowed in any required landscaped area.
5. Clumped or multi-trunked trees, where used, instead of single-trunk trees, shall be credited as only one (1) of the required trees.
6. Landscaping shall not interfere with the general function, safety or accessibility of any gas, electric, water, sewer, telephone, or other utility easement. Landscaping shall be limited to an eight-inch (8”} mature height within three (3) feet of a fire hydrant, traffic sign, traffic signal or utility structure.
7. The existing indigenous vegetation on a site is encouraged to be retained in a development project and may be credited toward required landscaping, provided this vegetation is adequately protected during construction to insure long-term survival.
8. Where a calculation of a requirement results in a fractional number (such as 14.2 required trees), the requirement shall be considered the next greatest whole number (such as 15 required trees).
9. Landscaping in the right-of-way of a State Highway shall be approved by the District Engineer, where applicable.
10. Prior to excavation for screening or landscape purposes within public right-of-way or easements, the location of all underground utilities shall be determined by calling the Kansas One-Call System and the Haysville Public Works Department.
11. Berms, irrigation systems, street furniture, entry monuments, fountains, statuary or similar landscape features may be located within public street right-of-way, provided adequate right-of-way exists and a minor street privilege is received from the office of the Public Works Director.
12. Walls and/or fences incorporated in any proposed landscape plan must comply with the City Code.
13. No more than seventy-five percent (75%) of the required landscape areas shall be covered by turf grasses unless the grass is buffalo grass.
14. Plants shall be high-quality nursery-grown stock, which meets the American Association of Nurserymen standards as specified by the American National Standards Institute in ANSI ZG0.1-1986 or as may be amended in the future.
J. MAINTENANCE.
1. The landowner is responsible for the maintenance of all landscaping materials and shall keep them in a proper, neat and orderly appearance, free from refuse and debris at all times.
2. Maintenance shall include mowing, trimming, weeding, cultivation, mulching, tightening and repairing of guys and stakes, resetting plants to proper grades and upright position, restoration of planting saucer, fertilizing, pruning, disease and insect control and other necessary operations.
3. All landscaped areas shall be provided with a readily available permanent water supply; provided, however, that landscaped areas utilizing drought-tolerant plants may use a temporary above-ground system and shall be required to provide irrigation for the first two (2) growing seasons only. Irrigation shall not be required for established trees and natural areas that remain undisturbed by development activities. Irrigation systems shall be designed and operated in a manner to avoid placing water on impervious surfaces and public streets. Long, narrow landscaped areas are difficult to irrigate efficiently, therefore landscaped areas less than five (5) feet in any dimension shall not be irrigated with overhead spray sprinklers. Drip irrigation is acceptable.
4. Disturbed soil between trees and shrubs in the planting beds shall be mulched, planted or otherwise treated to prevent wind and water erosion.
5. Plants which die shall be replaced within sixty (60) days or, if weather prohibits replanting within that time, then replanting shall occur within the first thirty (30) days of the next planting season.
K. EXCEPTIONS AND MODIFICATIONS. The provisions of this article may be modified and/or trade-offs permitted with respect to dimension or location within a property boundary. Permitted forms of modification and exception are identified as follows:
1. For purpose of application of this chapter, no buffer or screening requirement located on an adjacent property may be utilized as a portion of a required buffer or screen, nor allowed to be used in a trade-off or modification of a standard.
2. The change in use, or redevelopment of a site utilizing all or parts of an existing building shall not be required to meet the landscaping requirements of this chapter, except as follows:
a. When the value of the new addition, renovation or redevelopment exceeds fifty percent (50%) of the value of the existing development, as determined by the County Appraiser’s office; or
b. When there is more than a thirty percent (30%) increase of the gross floor area on the site. New parking lots and additions to parking lots which are required to provide landscaping and/or screening in accordance with Section 501 F shall do so even if there is no increase in gross floor area or value.
3. Lots or tracts of land abutting the right-of-way of a railroad zoned for residential use and held by title separate from all abutting lands shall not be required to provide landscaped buffers along the common property line.
4. In those instances where a development site abuts a public park or other permanent public open space and where at least one-hundred sixty (160) feet of undisturbed natural foliage exists along the common lot line, a landscaped buffer requirement along the common property line is not required; provided, however, loading docks, trash containers, and storage areas on the development site along the common line shall be screened as provided by the City Code.
5. For purposes of this section, the City Inspector, in concurrence with the Planning and Zoning Administrator or his/her designated representative, shall have the authority to interpret the language and specifics of application of the exceptions as outlined in this section. Appeals of the decisions of the City Inspector and the Planning and Zoning Administrator shall be filed with the Planning Commission. In the opinion of the City Inspector and the Planning and Zoning Administrator, where there exist extraordinary conditions of topography, existing vegetation, land ownership, site boundaries and dimensions, adjacent development characteristics or other circumstances not provided for in this section, the City Inspector and the Planning and Zoning Administrator may modify or vary the strict provisions of this section in such a manner and to such an extent as is deemed appropriate to the public interest, provided that the purposes and intent of this article are maintained through such modification or variance.
6. No property owner obtaining a permit for a project involving a new building or building addition shall be required to expend more than ten percent (10%) of the total construction cost for materials and installation costs associated with landscaping and parking lot screening required by this article. Fifty percent (50%) of the total expended on landscaping shall be dedicated to living materials. In order to qualify for this exception, the property owner must submit a bona fide bid from a licensed contractor for the total project cost, and a bona fide bid from a licensed contractor or nursery man for materials and installation costs for an approved landscape plan. The bid for landscaping must distinguish those items which are required by the article from any other items which are not required. If the total cost of required landscaping items exceeds the applicable percentage as specified above, then the property owner may select items, with approval of the Planning and Zoning Administrator, or his or her designee, to delete from the approved plan, and submit the list of items to be deleted as an addendum to the approved plan.
7. The preservation and protection from construction damage of each existing tree of six (6) or more inches in trunk diameter (measured six (6) inches above the ground) within a street yard, parking lot or perimeter buffer area of a site, shall be counted as two (2) trees for the purposes of meeting the required number of trees.
L. WATER CONSERVATION MEASURES. When meeting the landscape requirements outlined in this article, property owners are encouraged to use water in the most efficient way possible. A number of principles for effective water usage are found in the accepted approach to landscaping called Xeriscape. The term Xeriscape is derived from a Greek word meaning ‘dry’. The desired effect of a Xeriscape, however, is to provide an attractive and even lush-appearing landscape with a minimum amount of water usage. This is accomplished through the application of the seven (7) basic principles of Xeriscape. Information concerning the principles of Xeriscape is available from Botanica, the Haysville Public Works Department, the Haysville Municipal Building and the Haysville Park Board. Property owners are encouraged to take advantage of the water-saving practices set out in the principles of Xeriscape. Regardless of the extent to which the principles of Xeriscape are applied, automatic irrigation systems installed in association with the landscaping requirements of this article, shall be equipped with moisture-sensing devices or automatic rain shut-off devices that forestall scheduled watering cycles when moisture adequate to sustain healthy plant life is present.
M. ENFORCEMENT/ASSURANCES FOR INSTALLATION AND COMPLETION. Prior to the issuance of a certificate of occupancy for any structure where landscaping is required, except when a certificate of occupancy is obtained by providing acceptable assurance to the city guaranteeing the completion of such landscaping, all work as indicated on a landscaping plan shall be inspected and approved by the city inspector, or his or her designee. At the time of inspection, the landowner shall possess a copy of the approved landscaping plan for use by the City Inspector, or his or her designee. At the time of inspection, the City Inspector, or his or her designee, shall check the quantities and locations of landscape materials. At the time of such inspection, the landowner shall warrant that the completed landscaping complies with the requirements of this article. Such warranty shall include the quantities, locations, species and sizes of plants and other landscape materials used for compliance. In the event that an inspection is not conducted by the city inspector, or his or her designee, prior to the issuance of a certificate of occupancy because acceptable assurance has been provided to the city guaranteeing the completion of such landscaping, such inspection shall be done by the City Inspector, or his or her designee, subsequent to the installation of such landscaping but prior to the release or expiration of the acceptable assurance. A landowner may obtain a final certificate of occupancy for a structure prior to the completion of required landscaping work if the completion is not possible, due to seasonal or weather conditions, and if the landowner submits the necessary assurances to the city inspector, or his or her designee, for the completion of the landscaping. The acceptable assurance guaranteeing the completion of the landscaping (such as an irrevocable letter of credit, certified check, or other acceptable assurance) shall be equal to one hundred twenty-five percent (125%) of the cost of the landscaping work and shall be accompanied by a written assurance that such landscaping will be completed to the satisfaction of the city inspector, or his or her designee.
502. HOME OCCUPATIONS
Home occupations shall consist of the following:
A. Authorization. Home occupations shall be approved by the planning commission unless otherwise specified in this section.
B. Definition. A business, profession, occupation or trade conducted for gain entirely within a residential building or, when permitted by subsection (C) of this section, within a structure that is accessory to a residential building.
C. Use Limitations. In addition to all of the use limitations applicable to the district in which it is located, no home occupation shall be permitted unless it complies with the following restrictions:
1. In all districts permitting dwellings.
a. No alteration of the principal building or premises shall be made which changes the character or appearance.
b. The home occupation shall not occupy more floor area than floor area devoted to the primary use as a residence.
c. No equipment shall be used which shall create undue noise, vibration, electrical interference, smoke or particulate matter emission, power demands or odors.
d. There shall be no outside storage of equipment or materials used in the home occupation in the front setback. There shall be no overnight parking of vehicles rated over one (1) ton in the front setback.
e. No more than two (2) persons shall be engaged in such home occupation other than a person occupying such dwelling unit as his or her residence.
f. The home occupation shall be conducted entirely within an enclosed structure.
g. Signs shall be permitted in accordance to Article 2, Appendix Haysville Municipal Code
h. This in no way is to be construed to override any restrictive covenants of record.
i. No more than two (2) vehicles used to advertise or operate the business shall be parked in the front setback at the home occupation at one time.
D. Home Occupations Permitted. Home occupations include the following list of occupations; provided, however, that each listed occupation shall be subject to the requirements of subsections (B) and (C) of this section:
1. Artists, authors or composers, dancers, music teachers, aerobics, martial arts, and other similar artists, including instruction thereof, provided that instruction shall be limited to not more than five pupils at a time.
2. Home crafts, such as model making, rug weaving, etc.
3. Ministers, rabbis, priests for counseling purposes only.
4. Office facilities for sales persons, sales representatives, manufacturer’s representatives, when no retailing or wholesaling is made or transacted on the premises.
5. Office facilities for architects, engineers, lawyers, doctors, dentists, and members of similar professions.
6. Office facilities for service type business such as insurance agents, brokers, decorators, painters, business consultants, tax advisors and photographers.
7. Personal services such as dressmakers, seamstresses, tailors, barbershops, beauty shops.
8. Gunsmithing and gun sales as a hobby, if no more than 36 guns are sold per year. Ammunition or ammunition components for sale must be stored in a lockable, fireproof container that meets UL approval.
9. Child Care as governed by state law.
10. Massage Therapy
E. Particular Home Occupations Prohibited. Permitted home occupations shall not in any event, be deemed to include:
1. Animal hospitals.
2. Auto and/or other vehicle repair.
3. Funeral homes.
4. Kennels and/or stables, unless specifically permitted by the district regulations.
5. Medical and/or dental clinics or hospitals.
6. Renting of trailers, cars or other equipment.
7. Restaurants.
8. Occupations listed in any less restrictive zone or district.
503. RESERVED
504. RESIDENTIAL DESIGN MANUFACTURED HOMES ARCHITECTURAL AND AESTHETIC STANDARDS
On and after January 1, 1992, residential-design manufactured homes, as defined in these regulations, shall be permitted subject to the following architectural and aesthetic standards:
A. The roof must be covered with material that is customarily used on site-built dwellings, including but not limited to approved wood, or asphalt composition shingles, but excluding corrugated aluminum, corrugated fiberglass, or corrugated metal roof.
B. Exterior siding shall be of a material customarily used on site-built dwellings, such as wood, composition, simulated wood, clapboards, conventional vinyl or metal siding, brick, stucco, or similar materials, but excluding smooth, ribbed or corrugated metal or plastic panels. Siding material shall extend below the top of the exterior of the foundation or curtain wall or the joint between siding and enclosure wall shall be flashed in accordance with the local building code.
C. The home shall be installed in accordance with the recommended installation procedures of the manufacturer and the standards set by the International Conference of Building Officials (ICBO) and published in “Guidelines for Manufactured Housing Installations” currently in effect at the time of installation. A continuous, permanent masonry foundation on top of the footing or masonry curtain wall, unpierced except for required ventilation and access which may include basements and garages, shall be installed under the perimeter of the home, also in accordance with the ICBO “Guidelines for Manufactured Housing Installations” currently in effect at the time of installation.
D. The required door must have a minimum of three (3) feet by three (3) feet landing which is constructed to meet the requirements of the local building code.
E. All manufactured home running gear, tongues, axles, and wheels must be removed at the time of installation of the home on the lot.
F. Any addition or attached garage to a residential-design manufactured home shall comply with all construction requirements of the local building code.
G. At the point of highest elevation of the finish grade, maximum height of the foundation/curtain wall will be a maximum of ten (10) inches and a minimum of eight (8) inches.
505. WIRELESS COMMUNICATION FACILITIES
A. PURPOSE. This purpose of this article is to ensure that residents and businesses have reliable access to wireless telecommunications networks while also protecting the health, safety, welfare, and aesthetic character of the community. The City of Haysville recognizes that facilitating the development of wireless service technology can be an economic development asset to the city and a benefit to residents. This section is intended to ensure that the placement, construction, and modification of wireless telecommunications facilities complies with all applicable federal and state laws and is consistent with the City’s land use policies, zoning, planning, and design standards.
B. APPLICABILITY. The provisions of this section apply to wireless infrastructure in the City which is not located in the public right-of-way. Wireless infrastructure in the City which is located within the public right-of-way, including Small Wireless (small cell) and Distributed Antenna System (DAS) facilities, is regulated by Chapter 13, Article 4 of the City Code.
C. ZONING REQUIREMENTS FOR WIRELESS INFRASTRUCTURE.
1. Any applicant wishing to construct, replace, or repair wireless infrastructure in Haysville must first apply for and obtain a zoning permit.
2. Zoning permits are not required for:
a. Routine maintenance of elements of existing wireless infrastructure.
b. Antennas or other equipment erected temporarily on an existing wireless facility, for test purposes or for emergency communication, which are removed within 72 hours following installation.
3. Zoning small wireless or DAS facilities.
a. Zoning permits are not required for installation or operation of a small wireless or DAS facility which is located entirely inside a structure, or entirely on the site of a campus, stadium or athletic facility.
b. In residential zoning districts, small wireless or DAS facilities which are not located in a public right-of-way, or entirely inside a structure, or entirely on the site of a campus, stadium or athletic facility, are allowed as a conditional use.
c. In commercial or industrial zoning districts, small wireless or DAS facilities which comply with the district’s maximum height restriction are a permitted use.
(1) A small wireless or DAS facility which does not comply with the district’s maximum height restriction may be allowed as a special use.
4. Wireless facility antennas on existing structures. In all commercial or industrial zoning districts, wireless facility antennas which are installed on an existing tower or base station, meet applicable performance standards, and comply with the district’s maximum height restriction are a permitted use.
5. An antenna which does not comply with the district’s maximum height restriction may be allowed as a special use.
6. Other wireless facilities. In the g zoning district, wireless facility structures, other than small wireless or DAS facilities or antennas mounted on an existing tower or base station, are a permitted use.
a. Wireless facility structures which do not comply with the district’s maximum height restriction may be allowed as a special use.
D. APPLICATION PROCEDURES.
1. Shot clocks are time limits established by the FCC, within which a state or local government is required to process an application to deploy a wireless infrastructure facility.
a. Shot clock start. A shot clock begins running (tolling) on the day the application is submitted.
(1) Exception: if an application is submitted on a holiday, the shot clock starts running on the next business day.
b. Applicability.
(1) Shot clocks apply to all authorizations necessary for the deployment of personal wireless service, including:
i. License or franchise agreements to access public rights-of-way.
ii. Required pre-application procedures, public notices, and meetings.
iii. Site plan review and approval procedures.
iv. Building permits, electric permits, and road closure permits.
(2) Shot clocks apply to applications submitted in batches.
i. Section 332 of the communications act prohibits localities from refusing to accept batched applications. (see 47 u.s.c. § 332).
c. Shot clocks as determined by the 2018 FCC declaratory ruling and third report and order FCC 18-133.
(1) For small wireless facilities:
i. To review a small wireless facility application for completeness, and notify the applicant of missing information in order to reset the shot clock - 10 calendar days [47 c.f.r. §1.6003(d)(l)].
ii. To act on an application to collocate a small wireless facility on an existing structure (does not have to be a telecommunications structure) 60 calendar days [47 c.f.r. §1.6003(c)(l)(i)].
iii. To act on an application for a small wireless facility using a new structure - 90 calendar days (47 c.f.r. § 1.6003( c)( l)(iii)].
(2) For other wireless facilities:
i. To review any wireless facility application for completeness, and toll the shot clock if the applicant is notified in writing the application is not acceptable - 30 calendar days (47 c.f.r. §1.6003(d)(2){iii)].
ii. To review a resubmission and notify the applicant of any missing information - 10 calendar days (47 c.f.r. § 1.6003( d){3 )(iii)].
iii. To act on a request for a non-substantial modification, including modifications to macro towers - 60 calendar days (47 u.s.c. §1455].
iv. To act on an application to collocate a facility other than a small wireless facility using an existing structure - 90 calendar days (47 c.f.r. §1.6003(c)(1){ii)].
v. To act on an application for a facility other than a small wireless facility using a new structure - 150 calendar days (47 c.f.r. §1.6003(c)(1)(iv)].
2. Approval deadlines. If the zoning administrator does not issue a final decision on a wireless facility application within the shot clock time limits specified above in section_05_, then the applicant may provide notice to the zoning administrator that the time period has lapsed, and the application is then deemed to be approved. (see K.S.A. 66-2019.)
3. Incomplete applications. If the application is materially incomplete, the zoning administrator must notify the applicant that more documents or information are required within 30 days after the application was submitted.
a. The notification must identify the missing documents or information, and also specify the rule or regulation that requires their submission.
b. The shot clock will restart at zero on the day the applicant provides a supplemental application containing the required information.
(1) If the supplemental application does not provide the missing documents or information identified in the original notice, the zoning administrator must notify the applicant within 10 days after the supplemental application was submitted.
(2) The shot clock will be paused on the day the notice of an incomplete supplemental application is provided to the applicant, and will resume on the day the applicant provides a completed supplemental application containing the required information.
4. Denial of application. If an application is denied, the zoning administrator will notify the applicant in writing of the reasons for the denial.
a. Within 30 days of the notice, a party aggrieved by the city’s denial of an application may bring an action for review in any court of competent jurisdiction.
5. Planning Commission special use review. The Planning Commission must review a special use for any application which is not permitted by right in the underlying zoning district.
a. Exceeding wireless facility height limitations. In all zoning districts, applicants may apply to the Planning Commission for a special use to exceed maximum height limitations established in the review criteria for all types of wireless facilities.
6. Zoning administrator approval. The zoning administrator may approve wireless facility zoning permit applications for:
a. Modification or replacement of an existing tower or base station.
(1) The zoning administrator must issue a final decision on the application within 60 calendar days after a complete application is filed.
b. New small wireless or DAS facilities on an existing tower or base station.
(1) The zoning administrator must issue a final decision on the application within 60 calendar days after a complete application is filed.
c. Installation of a new antenna on an existing tower or base station, if the antenna is permitted by right in the underlying zoning district, and meets applicable performance standards.
(1) The zoning administrator must issue a final decision on the application within 60 calendar days after a complete application is filed.
d. A new antenna on an existing tower or base station, which substantially changes the physical dimensions of the tower or base station, and which:
(1) Has been authorized as a special use by the board of zoning appeal.
(2) Is permitted by right in the underlying zoning district.
(3) Meets applicable performance standards.
(4) The zoning administrator must issue a final decision on the application within 90 calendar days after a complete application is filed.
e. A new tower.
(1) Has been authorized as a special use by the board of zoning appeals.
(2) Is permitted by right in the underlying zoning district.
(3) Meets applicable performance standards.
(4) The zoning administrator must issue a final decision on the application within 150 calendar days after a complete application is filed.
7. Notification requirements.
a. For wireless facility applications as a special use, the applicant must provide written notice of the Planning Commission’s public hearing to all adjacent and abutting property owners of record within 500 feet of the property parcel for which the exception is being requested.
(1) Notice must be provided at least 30 days in advance of the hearing.
(2) Notice must be provided by certified mail, return receipt requested.
b. For applications for zoning administrator approval, the applicant must provide written notice to all adjacent and abutting property owners of record within 500 feet of the property parcel that constitutes the proposed location of the wireless facility.
(1) The notice must include:
i. Description of the proposed wireless facility.
ii. Plan drawing showing the proposed location and the facility improvements.
iii. Applicant’s contact information.
iv. A statement that the property owner has 20 days from the date of the notice to provide the city with any input regarding the application.
(2) Notice must be provided by certified mail, return receipt requested.
F. APPLICATION REQUIREMENTS.
1. Pre-application conference. A pre-application conference between the applicant and designated city staff is required before filing an application for modification or replacement of an existing wireless facility, or construction of a new wireless facility.
a. The pre-application conference may be waived by the zoning administrator.
b. The purpose of the pre-application conference is to ensure the applicant understands all requirements, to address issues that will expedite the review and approval process, and to establish a tentative timeline.
c. The pre-application conference does not toll applicable shot-clocks under federal or state law.
2. Application contents. Unless waived by the zoning administrator, the applicant must include the following information in an application for a zoning permit for a wireless facility.
a. Site plan.
b. Landscape plan that demonstrates effective screening as required by section 501(0) of this code, with all materials and plant sizes specified.
c. Elevation drawings of the proposed wireless facility. Show all towers, base stations, antennas, transmission equipment, accessory equipment, cabinets, fencing, screening, landscaping, lighting, and other improvements related to the facility, including information on specific colors and materials.
d. Lighting plan, showing that the proposed wireless facility complies with federal aviation administration regulations.
e. Digital before and after photo simulations of the site, demonstrating the visual impact of the proposed wireless facility on the surrounding environment.
(1) The zoning administrator may require photo simulations from any specific vantage point.
f. Notices. A statement from the applicant affirming that required notices were sent in a timely manner.
(1) Include a list of the addresses to which notices were sent.
(2) Include copies of certified mail return receipts.
g. Leased property. If any part of the wireless facility site is leased, the applicant must provide a signed copy of the lease, and a signed statement from the property owner indicating the property owner’s approval for the proposed wireless facility.
(1) The documentation must contain a provision stating that, if the lessee abandons the facilities or terminates the lease and fails to remove the wireless facility, the property owner will be responsible for removing the wireless facility.
h. Engineer’s report. A report from a licensed engineer registered in Kansas which:
(1) Describes the wireless facility’s height and design, including a cross section and elevation.
(2) Describes the wireless facility’s structural capacity, and its ability to safely accommodate antennas and other equipment.
(3) Includes the engineer’s seal and license number.
i. An application for zoning administrator approval of antenna placement on roofs, walls, and existing wireless infrastructure must include a final site and building plan.
j. Application fee. Fees shall be as established in Chapter 17 of the Municipal Code of Haysville, Kansas and shall be paid at the time of permit application. The fee must not exceed statutory maximums as required by K.S.A. 66-2019(c). The fee must reflect the actual costs of processing the application.
3. Consolidated application for small wireless and DAS facilities. An applicant may file a single consolidated application for a small wireless network of up to 25 individual small wireless facilities of a substantially similar design in both appearance and function. (see K.S.A. 66-2019(g).)
G. APPLICATION APPROVAL CRITERIA.
1. Wireless facility zoning criteria.
a. Screening. Ground mounted accessory buildings, structures and equipment, which are visible from public ways or any other nearby property, must be screened with a solid wall at least 6 feet in height.
b. Signs. No signs may be applied on or attached to any part of a wireless facility, except for associated warning or emergency information signs.
2. Wireless facility location criteria.
a. Only one wireless facility tower or base station is permitted at any one time on anyone zoning lot.
b. Setbacks. Wireless infrastructure must meet all setback requirements of the underlying zoning district.
(1) No minimum setback is required for wireless facility antennas attached to utility transmission support structures, light standards, traffic signals, etc.
c. Easements. Wireless infrastructure must not unlawfully encroach on any easements.
d. Wireless infrastructure must not be located between a principal structure and a public street.
(1) Exception: in industrial zoning districts only, wireless infrastructure may be located between a principal structure and a public street which is not an arterial street.
3. Wireless facility design criteria.
a. All wireless infrastructure and antennas constructed in the city, including all associated electrical components and wiring, must comply with the following requirements:
(1) All applicable provisions and requirements, including the latest structural standards and wind loading requirements, of the Haysville Municipal Code.
i. Compliance must be certified by a licensed engineer registered in Kansas.
(2) Federal communications Planning Commission guidelines for wireless infrastructure.
b. Tower design. Towers must be a self-supporting design, or otherwise architecturally compatible with surrounding development.
(1) Exception: a special use for a guyed tower may be approved by the governing body.
c. Tower height limitations.
(1) Tower height is defined as the vertical distance from the wireless facility’s point of contact with the ground or building to the highest point of the wireless facility, including all antennas or other attachments, but not including any lightning rod 10 feet or less in height.
(2) Maximum tower height by zone.
d. Antennas and accessory facilities.
(1) Antennas and visible accessory facilities on rooftops must meet the requirements of section 501(0) of this code.
i. Antennas attached to a roof must be located as close to the center of the roof as possible.
(2) Antennas may be installed on any existing building or structure, excluding single-family residences and their accessory structures, provided that the antennas add no more than 20 feet to the height of the existing structure.
(3) Color. Antennas and visible accessory facilities must be colored and finished to be as visually unobtrusive as possible.
e. With the exception of public electric and communications service and connection lines, no part of any wireless facility or its associated equipment must at any time extend over a property line.
f. Facility wiring. All low energy conductors extending horizontally above the ground between a wireless facility or antenna and an accessory facility, or between wireless infrastructures, must either be buried underground, or be at least 8 feet above the ground at all points.
(1) Facility wiring should not cross over, under, or through private property.
g. Utilities. With the exception of emergency power systems, all utilities at a wireless facility site must be installed underground and in compliance with applicable codes.
h. Equipment cabinets. No more than 4 equipment cabinets are permitted per wireless facility, unless otherwise approved by the Planning Commission.
i. Equipment storage. Equipment which is not used in direct support of a wireless facility must not be stored on the wireless facility site, unless the wireless facility is being repaired or an emergency exists.
j. Parking areas and drives. Parking areas and drives associated with the wireless facility must be designed to provide adequate emergency and service access.
(1) Vehicles must not be parked on the wireless facility site, unless the wireless facility is being serviced or inspected, or an emergency exists.
k. Landscaping. Wireless infrastructure must meet the requirements of section 501 of this code.
(1) Maintenance of wireless facility landscaping. The owner or provider is responsible for maintenance of all landscaping.
l. Security fence and screening. Wireless infrastructure which is not in the right-of-way, and which incorporates ground mounted equipment or accessory structures must be surrounded by a security fence and screening at least 6 feet in height, that prevents unauthorized access.
m. Lighting. Except for lighting specifically required by the federal aviation administration or other federal or state authority, wireless infrastructure must not be artificially illuminated and must not display strobe lights.
(1) Security lighting around the base of a tower may be provided if the lighting is shielded so that no light is directed towards adjacent properties or rights-of-way, and the lighting avoids illuminating the tower.
(2) When incorporated into the design of the wireless telecommunication facilities, streetlights, traffic signal, or light fixtures used to illuminate ball fields, parking lots, or similar areas may be attached to the wireless facility.
(3) Temporary lighting for nighttime repairs is permitted.
H. WIRELESS FACILITY INSPECTIONS.
1. Wireless facilities must meet operational standards established by the FCC, FAA, EPA and other applicable federal regulatory agencies.
a. If standards are revised, the wireless facility must be brought into compliance within 6 months of the effective date of the revised standards.
b. Failure to comply with federal standards constitutes grounds for removal of the facility at the owner or provider’s expense.
2. All wireless facilities may be inspected by the zoning administrator or their designee, to determine compliance with original construction standards.
a. Deviation from original construction standards constitutes a zoning violation.
b. If the city inspection determines that the wireless facility does not comply with city building codes, and constitutes a danger to persons or property, the zoning administrator will notify the wireless facility owner or property owner in writing.
(1) The wireless facility owner or property owner must bring the wireless facility into compliance within 30 days following written notice, or the city may order the removal of the wireless facility, or have the wireless facility removed at the owner or property owner’s expense.
I. REMOVAL OF ABANDONED FACILITIES FOR WIRELESS COMMUNICATION. ANY WIRELESS FACILITY THAT IS NOT OPERATED FOR 12 CONTINUOUS MONTHS WILL BE CONSIDERED ABANDONED AND A NUISANCE.
1. The zoning administrator will provide written notice to the wireless facility owner or the landowner, that the wireless facility must be removed within 90 days of receipt of the notice.
2. The wireless facility owner may be allowed to demonstrate whether the wireless facility has been in operation during the time period in question. The burden of proof is on the owner.
3. If the wireless facility is not removed within 90 days, the city may have the wireless facility removed at the wireless facility owner or landowner’s expense.
506. CARGO CONTAINERS
Cargo containers are permitted only in accordance with the following provisions and standards:
1. In a residential zoning district, one cargo container used as a moving pod no larger than 160 square feet and no more than nine feet tall may be used on a temporary basis for up to 45 days within a calendar year.
2. In commercial zoning districts le and he cargo containers shall not be visible from a public street either by placement or opaque fence/landscape screening. Any cargo container only visible from the front of buildings on adjacent property shall be set against the primary building and color matched with the building and shall be limited to one cargo container. In addition, cargo containers shall:
a. Not displace or interfere with required parking, circulation, or emergency access;
b. Not be used as a base, platform, or location for business identification signs or temporary signs;
c. Not be located in any required front or side yard setback adjoining a street right-of-way; and
d. Be located at grade level and not stacked.
3. In industrial zoning districts (LI) and (HI) cargo containers shall not be stored on public rights-of-way, in fire access lanes, in landscaped or front setback areas or in an area visible from the property’s primary street.
4. Exceptions to the requirements in subsections (a) through (b) of this section include:
a. Cargo containers used for allowed on-site construction purposes for a period not to exceed the duration of a construction project with a valid building permit and for no more than 180 days for construction projects not requiring a building permit.
507. BY-RIGHT HOUSING DEVELOPMENT
507. A. PURPOSE. The purpose of this section is to promote the development of housing by streamlining the approval process for certain types of housing development in certain zoning districts in accordance with K.S.A 12-757. By facilitating the construction of additional housing units, this section aims to address housing shortages and promote affordability.
507. B. DEFINITIONS. For this purposes of this section, certain terms or words used herein shall be interpreted as follows:
1. Development application. Means a building permit or subdivision plat.
2. Floor area. Means the sum of the square footage of all of the floors of a structure or building, excluding the areas of basements, attached garages or space used for off-street parking or loading, breezeways, enclosed or unenclosed porches, and accessory structures.
507. C. APPLICABILITY. By-right housing development includes single-family homes, two-family homes, townhouses, and accessory dwelling units (AD Us). All by-right housing development must be approved without discretionary review or approval from the Planning Commission, Board of Zoning Appeals, or governing body if such development:
1. Complies with the special use standards outlined in SECTION 404. E of the Zoning Regulations;
2. Is a permitted use in the requested zoning district, in accordance with TABLE 404. D of the Zoning Regulations;
3. Does not require federal or state discharge permits or stormwater drainage studies;
4. Has a maximum of 12 attached units as part of any townhouse project;
5. Complies with the condition that the construction of public infrastructure extensions or improvements:
a. Is not required for the development;
b. Has been completed; or
c. Is a condition of approval of the application that has been agreed to by the applicant;
6. Will not increase impervious surface in a manner that adversely affects drainage into a special flood hazard area as defined by any adopted floodplain management ordinance, as designated by the Kansas department of agriculture’s division of water resources or other office designated by the governor or by law; and
7. Is not located within a district listed on the national register of historic places or otherwise subject to historic preservation review under applicable state, federal, or local law.
507. D. DIMENSIONAL STANDARDS. The following standards, as listed in TABLE 507. D and in accordance with SECTION 405 of the Zoning Regulations, shall apply to all single-family homes, two-family homes, and townhouses with a floor area of less than 2,500 sq. ft. (excluding the area of basements and garages). When the floor area is greater than 2,500 sq. ft. (excluding the area of basements and garages), the dimensional standards of the applicable zoning district shall apply. See SECTION 407 of the Zoning Regulations for the dimensional standards for AD Us.
Table 507. D. Dimensional Standards for Single-Family, Two-Family, and Townhouses with a Floor Area less than 2,500 sq. ft. (in feet, unless otherwise noted).
| Use | Minimum lot area (sq. ft.) | Minimum lot dimensions | Minimum setback requirements | Max building height | Min area of dwelling (sq. ft.) | ||||
|---|---|---|---|---|---|---|---|---|---|
| Width | Depth | Front yard | Side yard | Street yard | Rear yard | ||||
| Townhouse | 2,750 | 25 | 80 | 20 | 0 1 | 10 | 10 | See district max | 600 |
| Single-Family | 3,000 | 30 | 80 | 20 | 5 | ||||
| Stacked Two-Family | 3,000 | 30 | 80 | 20 | 5 | ||||
| Side-by-side Two-Family | 3,000 | 35 | 80 | 20 | 5 | ||||
1. When a side yard setback is provided, a minimum distance of 5 feet shall be required.
507. E. DENIAL TIMELINES. A complete building permit application for a by-right housing development shall be deemed approved unless the application is denied within a certain time frame. Applications for subdivision plats shall be deemed approved if they comply with the Subdivision Regulations and all applicable subdivision statutes adopted pursuant to K.S.A. 12-752, and amendments thereto, and are not denied within a certain time frame. The time frames are as follows:
1. For building permits, applications shall be deemed approved unless denied within 30 days of submission.
2. For small plats with less than 40 lots, applications shall be deemed approved unless denied within 60 days of submission.
3. For large plats with more than 40 lots, applications shall be deemed approved unless denied within 90 days of submission.
507. F. APPEAL OF A DENIED APPLICATION. When denied by the Zoning Administrator, an appeal of a denied by-right development application shall adhere to the provisions of SECTION 1007 of the Zoning Regulations. When denied by any other party, an appeal shall adhere to the provisions of K.S.A. 12-760, and amendments thereto.