801.A. PURPOSE. The protective overlay district may be applied in combination with any base zoning district. By tailoring use or dimensional standards to individual projects or specific properties, the protective overlay district is intended to:
1. Ensure compatibility among incompatible or potentially incompatible land uses;
2. Ease the transition from one zoning district to another;
3. Address sites or land uses with special requirements; and
4. Guide development in unusual situations or unique circumstances.
801.B. USE AND DIMENSIONAL STANDARDS. The protective overlay district, can be used to modify and restrict the use and dimensional standards of an underlying base zoning district. All requirements of a protective overlay district are in addition to and supplement all other applicable standards and requirements of these regulations. Restrictions and conditions imposed by a protective overlay district shall be limited to the following:
1. Prohibiting otherwise permitted or conditional uses and accessory uses; or making an otherwise permitted use a conditional use;
2. Decreasing the number or average density of dwelling units that may be constructed on the site;
3. Increasing minimum lot size or lot width;
4. Increasing minimum setback requirements;
5. Restrictions on access to abutting properties and nearby roads, including specific design features; and
6. Any other specific development standards required or authorized by these regulations.
801.C. METHOD OF ADOPTION. Restrictions imposed through a protective overlay district are considered part of these regulations and accompanying map. All property included in a protective overlay district shall be identified on the “Official Zoning Map” by adding the letters “P-O” and a number to the base zoning district symbol. The number shall be assigned when the application is filed and numbers shall run consecutively beginning with number 1. The ordinance zoning or rezoning property to the protective overlay district shall specifically state the modifications imposed pursuant to SECTION 801.B of these regulations. The restrictions imposed shall be considered part of the text of these regulations, and a violation of the restrictions shall be a violation of these regulations.
801.D. EFFECT OF PROTECTIVE OVERLAY DESIGNATION. When the protective overlay zoning designation is applied in combination with a base zoning district it shall always be considered to result in a more restrictive designation than if the base district did not have the protective overlay classification. In the event that the protective overlay designation was not originally requested as part of the rezoning application, but instead is added during the staff review or public hearing process, re-notification and re-advertisement of the requested zoning change shall not be required.
802.A. PURPOSE. The Original Town Historic Overlay District (HD-O) is intended to accommodate development and redevelopment within the area recognized as the Original Town of Haysville, while recreating the historical significance and unique qualities of the area. The design review provisions applicable within the HD-O are intended to preserve and recreate the area’s special historic character. The HD-O district is an overlay district; property within the district shall comply with the overlay district regulations of this section and the standards of the underlying zoning district. In the case of conflict between the regulations in this section and those of the underlying zoning district, the regulations in this section shall prevail.
802.B. APPLICATION AREA. The officially recognized Original Town Historic Overlay District shall be classified as “District – HD-O – Historic District,” and shall be used henceforth for purposes of recognizing all structures and real estate within the “Original Town” as part of a zoning overlay district. The official zoning map of the city of Haysville, Kansas shall be amended by this ordinance to clearly show the overlay area.
Such overlay district shall consist of the following parcels of property:
1. Haysville Town Site (Original Town Plat);
2. Hays’ 1st Addition;
3. W.E. Blaine 2nd Addition;
4. Solar Addition;
5. Metes and Bounds parcel southeast of the intersection of Grand Avenue and Main Street immediately to the east of the Haysville Town Site and legally described as: beginning at a point 50 feet south and 679.17 feet east of the northwest corner of the northwest quarter of Section 5, Township 29 South, Range 1 East; thence west 33.96 feet; thence south 3.26 feet; thence southwesterly along a curve a distance of 142.09 feet; thence east 8.9 feet; thence south 40 feet; thence east 80 feet; thence north 170 feet to the point of beginning;
6. Metes and bounds parcel southwest of the intersection of Grand Avenue and Main Street and immediately to the east of the Haysville Town Site and legally described as: beginning at a point 50 feet south and 459.17 feet east of the northwest corner of the northwest quarter of Section 5, Township 29 South, Range 1 East; thence east 86.04 feet; thence south 2.9 feet; thence southwesterly along a curve a distance of 104.72 feet; thence southwest 24.17 feet to the east line of Hays Street; thence north 80.74 feet to the point of beginning; and
7. Metes and Bounds parcel facing Main Street immediately south of the Solar Addition continuing to the southern city limits.
Figure 802.B. HD-O Application Area
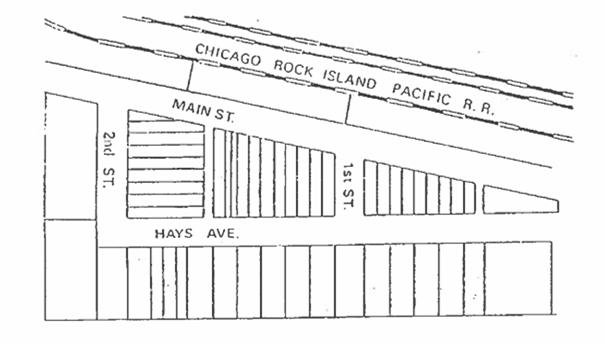
802.C. USE STANDARDS. The use standards of this overlay district shall supplement and be in addition to the use standards of the underlying districts. However, whenever an actual conflict arises between the language of the use standards governing the underlying district and the language of this historic overlay district, the use standards of this overlay district shall prevail over the underlying district(s).
1. Permitted Uses. The following uses, as prescribed in TABLE 802.C, shall be allowed by-right in the HD-O district. These additional uses are intended to supplement those uses permitted by the regulations of the underlying district(s) that are not otherwise specifically included in SECTION 802.C.2 or 802.C.3.
2. Conditional Uses. The following uses, as prescribed in TABLE 802.C, shall be allowed only as a conditional use in the HD-O district, regardless if said uses are stated as permitted uses in the underlying district(s).
3. Prohibited Uses. Unless determined by the Zoning Administrator to be keeping with the intent and purpose of this district and these regulations, all other uses not prescribed in TABLE 802.C shall be prohibited, regardless if said uses are stated as permitted or conditional uses in the underlying district(s). Such determination must be made with the concurrence of the Historic Committee.
Table 802.C. HD-O Use Standards
|
PERMITTED
USES |
|
|
Bed
and breakfast inn |
Church
or Place of Worship |
|
Blacksmith
shop |
Farm
and Art Market |
|
Museum |
Public park, playgrounds and community
buildings |
|
CONDITIONAL
USES |
|
|
Printing
press operations including newspaper presses, catalogs and bindery |
Restaurant,
including catering as an incidental use |
802.D. DIMENSIONAL STANDARDS. The dimensional standards of this overlay district shall supplement and be in addition to the dimensional standards of the underlying zoning district. However, whenever a conflict arises between the language of the dimensional standards governing the underlying district and the language of this historic overlay district, the dimensional standards of this overlay district shall prevail over the underlying district.
Table 802.D. HD-O Dimensional Standards (in feet, unless otherwise noted).
|
Minimum lot area (sq. ft.) |
Minimum lot dimensions |
Minimum setback requirements |
Maximum building height |
||||
|
Width |
Depth |
Front yard |
Side yard |
Street yard |
Rear yard |
||
|
None |
None |
None |
35 |
0 |
0 |
0 |
351 |
1. A church steeple may extend beyond this height.
802.E. PARKING REGULATIONS. The requirements of APPENDIX E-500 shall be waived.
802.F. LANDSCAPING REGULATIONS. The requirements of APPENDIX E-501 shall be waived.
802.G. DESIGN REVIEW PROCEDURES.
1. Applicability. No permits involving alterations to building exteriors, or permits for signs, fences, sidewalks, driveways or demolition shall be issued by the Public Works Department for any structure or site located wholly or partially within the HD-O district until an application for such permit has been reviewed for compliance with the design standards of this section and approved by the Planning and Zoning Administrator, or his or her designee.
2. Application. An application for a permit with the HD-O district shall be submitted in a form required by the Zoning Administrator. A complete application should include, as necessary, to-scale drawings, elevations, sections, relevant plans of site and/or immediate environs if appropriate, and shall indicate materials and colors to be used, as to conduct an adequate review of the application.
3. Action. After reviewing the completed application, the Zoning Administrator or his or her designee, shall approve with conditions or modifications, or deny the request, in accordance with the design standards of this section. A property owner in the HD-O may appeal the decision of the Zoning Administrator to the Board of Zoning Appeals.
4. Time limit on Action. If within fourteen days from the date of receipt of a complete application by the Zoning Administrator, no action has been taken on the application, the Public Works Department may issue the necessary permits and the project may proceed. This time limit may be waived by mutual consent of the applicant and staff. This time limit shall not apply if Historic Committee review is required pursuant to APPENDIX C of the City Code.
802.H. DESIGN STANDARDS.
1. General.
a. New Buildings, Reproductions and Alterations should be respectful of the character of the original town of Haysville. All building designs should be compatible with the major elements of the 1890-1910 eras of the prairie plains.
b. Metal windows and doors should be anodized or properly primed and enameled.
c. Permanent fences should avoid wire materials whenever possible.
2. Standards for Rehabilitation and Remodeling.
a. All construction, remodeling or rehabilitation of exteriors should ensure the visual integrity of the building and be compatible with the overall architectural character of the district.
b. Additions to buildings should be compatible in appearance by coordinating style, materials, scale and detail with the existing buildings in the district.
c. Accessory buildings should generally be compatible with the other structures on the street and be subject to these guidelines.
d. Existing doors and windows may be replaced with new products of design and/or materials similar to those which existed at the time of passage of these regulations.
3. Standards for New Construction, Reconstruction and Reproduction.
a. All buildings should be set back from the street uniformly to present a continuous façade line along the street, except that minor recesses or projections for entries and similar elements may be acceptable.
b. Mechanical or electrical equipment and trash receptacles should be hidden or screened from street level view.
4. Signs. Signage within the HD-O district shall be subject to the provisions of APPENDIX D of the City Code, as well as the following requirements as reviewed and approved by staff.
a. All signs, including interior and exterior window signs, must be approved as to design, colors, materials, placement, method of attachment, and method of illumination (if applicable).
b. Signs shall be designed and placed so as to appear as an integral part of the building design, in proportion to the structure and environment, and to respect neighboring properties within the HD-O district.
c. Signs should be designed with appropriateness relative to the services of the establishments served.
802.I. EXCEPTIONS AND MODIFICATIONS. The design standards in this section may be modified or waived by the Zoning Administrator to allow for alterations that are required in order to maintain the continued functional viability of existing uses, or in extraordinary situations of development characteristics, economic hardship, or other circumstances, provided that the purposes and intent of these Standards are maintained through such interpretation.
802.J. EMERGENCY REPAIRS. The Zoning Administrator and/or Public Works Director may waive the standards and review procedures of this section in instances in which emergency repairs are required, provided that subsequent repairs comply with this section.
802.K. CONFLICTS WITH OTHER CODE PROVISIONS. No section of SECTION 802 shall be construed to compel alterations that will conflict with any health or safety codes or prohibit any alterations that are required to bring buildings into compliance with the Buil